
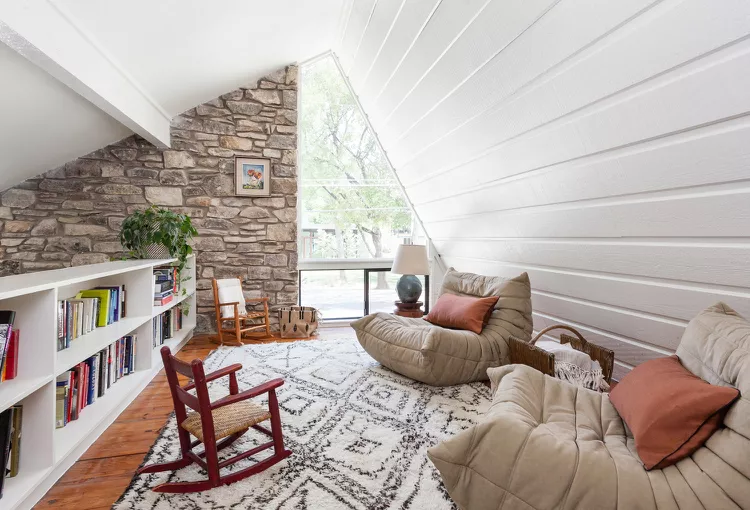
Half walls divide a room without stealing the light, openness, or easy movement that make open-plan interiors appealing. The strongest half wall ideas feel architectural rather than temporary, giving living zones clearer boundaries while preserving visual connection between adjoining spaces.
Used well, a half wall can guide furniture placement, hide clutter, support storage, or create a natural transition between two functions.
Use Height to Define Space Without Closing It Off
A half wall usually works best when it is high enough to establish a boundary but low enough to keep sightlines open. Waist-height partitions often suit living and dining spaces because people can still see across the room while furniture gains a stronger visual anchor.
The exact height should respond to what sits beside the wall. A sofa, console, counter, or built-in cabinet can make the partition feel intentional rather than like a wall that was simply stopped halfway.
Designers exploring fireplace-centered interiors may also use a partial wall near a hearth to organize seating without enclosing the fireplace within a separate room.
Let Furniture Reinforce the Divide
Place a sofa against one side of the wall and dining furniture on the other. This creates two recognizable zones using the architecture and furniture together.
Leaving a little circulation space around the partition prevents it from turning into an obstacle.
Add Storage Where the Wall Needs More Purpose
A plain half wall can become useful storage with shallow cabinets, open shelving, or recessed niches. This approach works especially well between kitchens and living rooms, where the partition can conceal lower cabinetry while keeping the upper portion open.
Broader interior planning resources can provide useful visual context when comparing storage depth, furniture proportions, and room transitions.
A narrow ledge on top can hold a lamp, framed art, or small decorative objects, but avoid turning it into a permanent catch-all for keys and paperwork.
| Half Wall Feature | Best Use | Main Benefit |
|---|---|---|
| Low solid wall | Living and dining divide | Clear boundary |
| Built-in cabinets | Kitchen edge | Added storage |
| Open upper slats | Entry or lounge | Filtered separation |
| Wide top ledge | Casual display | Extra surface |
Combine Solid Walls With Open Details
A half wall does not have to end with a completely open top. Vertical timber slats, metal framing, glass panels, or narrow columns can continue upward while allowing light through.
This treatment is useful when stronger separation is needed near an entry, staircase, or workspace. Looking at exterior design context can also spark ideas because screens, railings, and facade details often translate well into interior partitions.
Repeat Materials Already in the Room
Match timber slats to cabinetry, flooring, or nearby furniture. A painted partition can repeat wall trim or door colors.
Repeated finishes help the new divider feel connected to the original architecture.
Match the Partition to the Room’s Traffic
A half wall should clarify circulation rather than interrupt it. Avoid placing one where people constantly have to walk around a projecting corner to reach a frequently used doorway.
Open-plan homes often benefit most when the wall follows an existing transition, such as the end of a kitchen run or the back edge of a seating group.
Rounded corners or a slightly shortened wall can improve movement in smaller spaces.
Where Half Wall Designs Often Go Wrong
The most common mistake is building a partition simply because an open room feels empty. Without a clear job, the wall can reduce flexibility while adding little value.
Another problem is making the wall too tall. Once it blocks seated sightlines or interrupts daylight, the space may begin to feel divided into two cramped rooms. Oversized ledges can create similar trouble by encouraging clutter and making the partition visually heavy.
Frequently Asked Questions
How high should a half wall be between living spaces?
Many half walls sit around furniture height, but the best dimension depends on sightlines, nearby furnishings, and the amount of privacy needed. Test the proposed height visually before construction whenever possible.
Can a half wall include electrical outlets?
Yes, many framed half walls can accommodate outlets or switches when local electrical rules and construction conditions allow. Electrical work should be planned before the wall is closed and finished.
Are half walls good for small rooms?
They can be. A compact partition may define different functions without blocking as much light as a full-height wall. Keeping the design visually simple usually works better in tight spaces.
Make the Separation Feel Intentional
Start by deciding exactly what the half wall needs to accomplish: guide furniture, hide storage, improve circulation, or create privacy. Then choose its height, thickness, and finish around that purpose.
A successful partition should make the floor plan easier to understand without making the home feel smaller. When the wall supports the way the room is actually used, subtle separation feels natural rather than forced.


